
Choose Your Model
Match footprint, room count and occupancy to your site access and intended use.

Unfold a complete 20ft, 30ft or 40ft home in hours — factory finished, trailer ready, made for Australian conditions.
Folded for freight, expanded for living. Choose the footprint, layout and finish that fits your site.
Studios, purpose-built trailers, decking, roofing and septic systems from one accountable supplier.
Max Van Home designs, manufactures and delivers expandable container homes that arrive as a sealed transport unit and open into a fully lined living space. Each build leaves the factory with cabinetry, bathroom, wiring and plumbing already installed, so site works are reduced to footings, positioning and service connections.
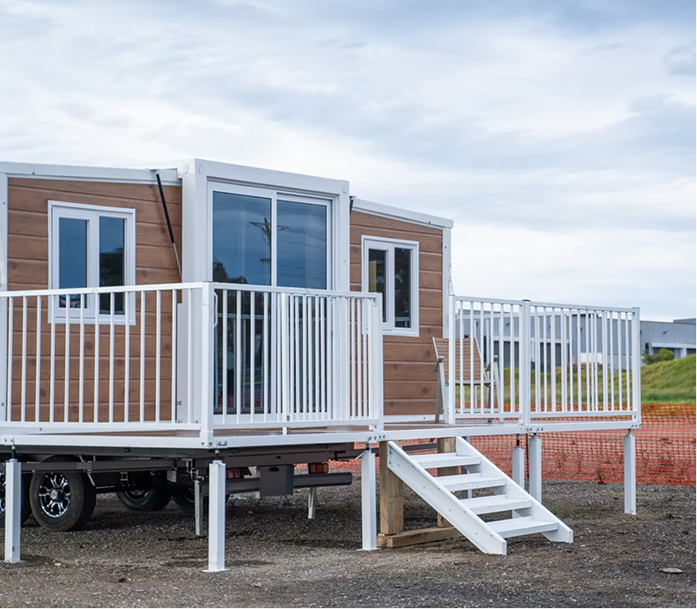
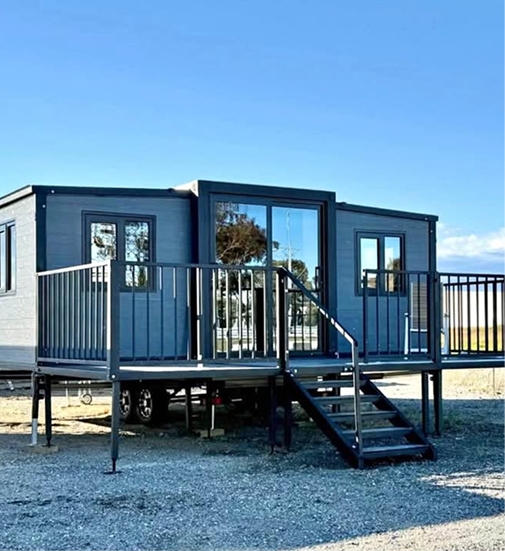
Every model shares the same folding structure and premium cladding. The difference is footprint, room count and how many people the unit needs to support long term. Open a model below to review indicative dimensions and inclusions before you shortlist.
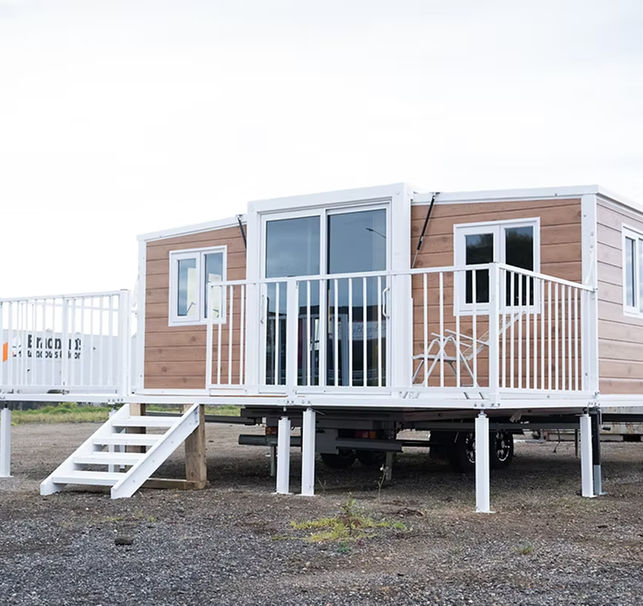
Our most requested footprint. Folded for transport as a standard 20ft unit, then expanded to a one-bedroom home with open-plan living, kitchen and full bathroom — ideal as a backyard granny flat or rural stay.
| Transport footprint | Approx. 6.0 m × 2.4 m |
|---|---|
| Expanded floor area | Approx. 34 m² |
| Layout | 1 bedroom, living, kitchen, bathroom |
| Best suited to | Granny flat, guest stay, short-stay rental |
The entry model in the expandable family. Same folding steel structure and insulated panels with a simplified fit-out — a practical choice for site accommodation, farm workers and staged builds.
| Transport footprint | Approx. 6.0 m × 2.4 m |
|---|---|
| Expanded floor area | Approx. 34 m² |
| Layout | 1 bedroom, living, kitchenette, bathroom |
| Best suited to | Worker accommodation, budget-conscious projects |
A mid-size expandable home for buyers who need a second bedroom or a dedicated study without moving to a 40ft chassis. Extra length adds usable living width once the walls are unfolded.
| Transport footprint | Approx. 9.0 m × 2.4 m |
|---|---|
| Expanded floor area | Approx. 50 m² |
| Layout | 2 bedrooms, living, kitchen, bathroom |
| Best suited to | Small families, long-term rural living |
The largest expandable model, built for multi-room layouts and higher occupancy. Frequently specified for family homes, commercial offices and rotating camp accommodation.
| Transport footprint | Approx. 12.0 m × 2.4 m |
|---|---|
| Expanded floor area | Approx. 65 m² |
| Layout | 2–3 rooms, living, kitchen, bathroom |
| Best suited to | Family living, offices, high-occupancy camps |
A compact, non-expanding studio pod for backyards, creative workspaces, home offices and guest rooms where a single sealed volume is all that is required.
| Footprint | Approx. 6.0 m × 2.4 m |
|---|---|
| Internal area | Approx. 14 m² |
| Layout | Open studio, optional bathroom |
| Best suited to | Office pod, studio, teen retreat |
Our team manages each stage so the timeline stays predictable — from choosing a footprint to the day services are connected and the unit is handed over.
Match footprint, room count and occupancy to your site access and intended use.

Select layout, finishes and accessories such as decking, roofing or septic systems.

Folded units travel as standard container freight and are placed by crane or hiab.

Unfold, lock the structure, connect power, water and waste, then start living.
Mobility, outdoor living, weather protection and waste management are engineered to fit the same expandable chassis — so components match first time instead of being adapted on site.
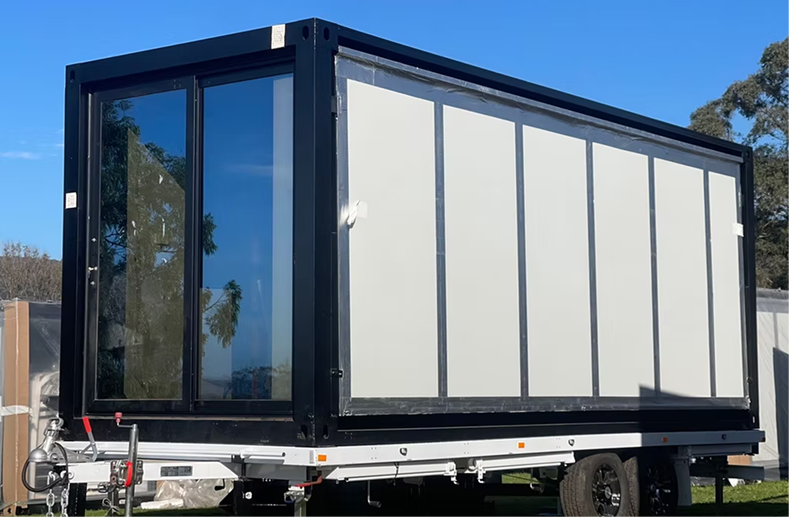
Purpose-built trailers that carry the folded unit safely and allow repeat relocation without a crane on every move.
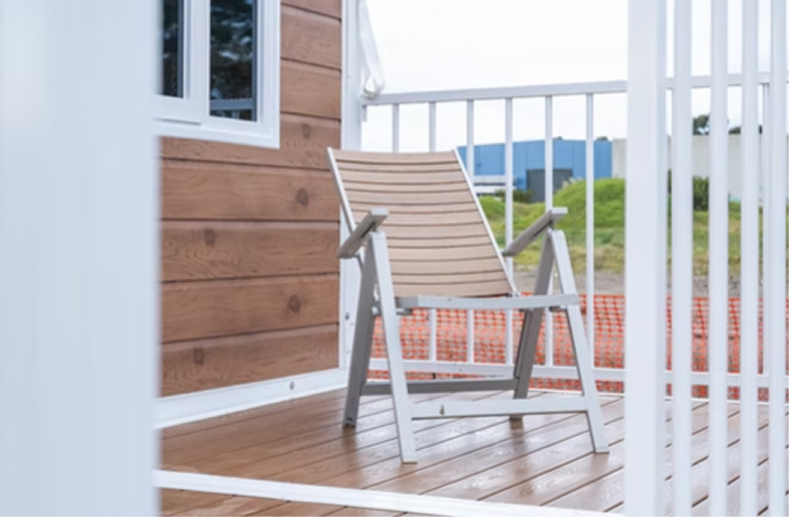
Modular decks and compliant balustrades that extend usable living space and create a safe, level entry threshold.
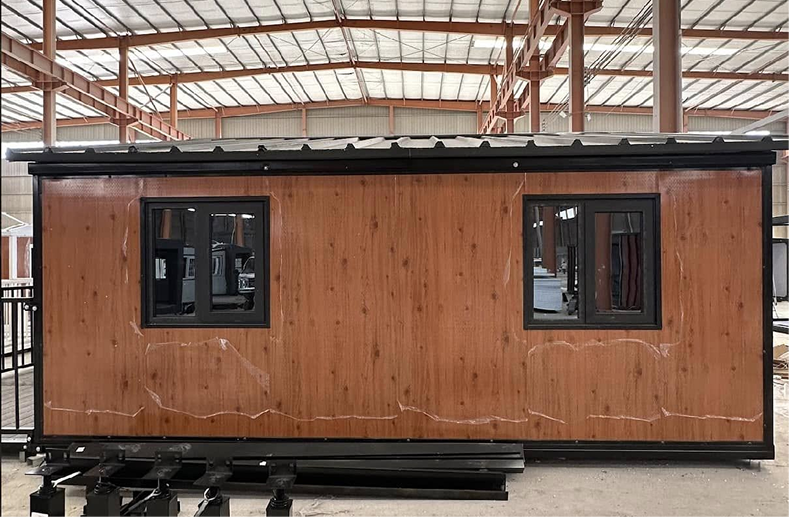
Over-roof kits that improve shading, rainwater management and insulation performance in harsh Australian climates.
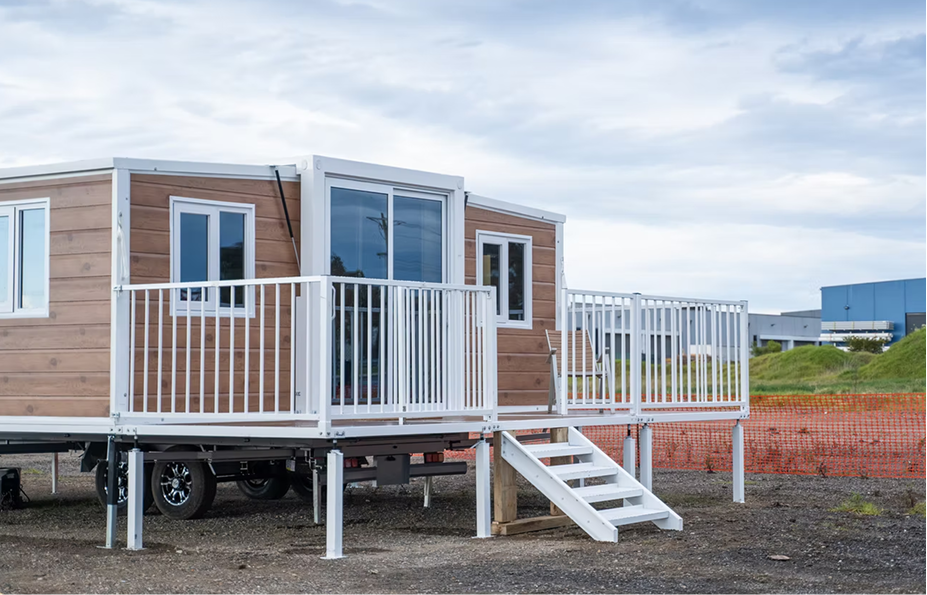
Because the unit travels folded and expands on site, it solves accommodation problems where conventional construction is slow, expensive or simply not permitted long term.
Photographs from delivered units across New South Wales, Victoria and New Zealand — interiors, cladding detail and completed outdoor areas.
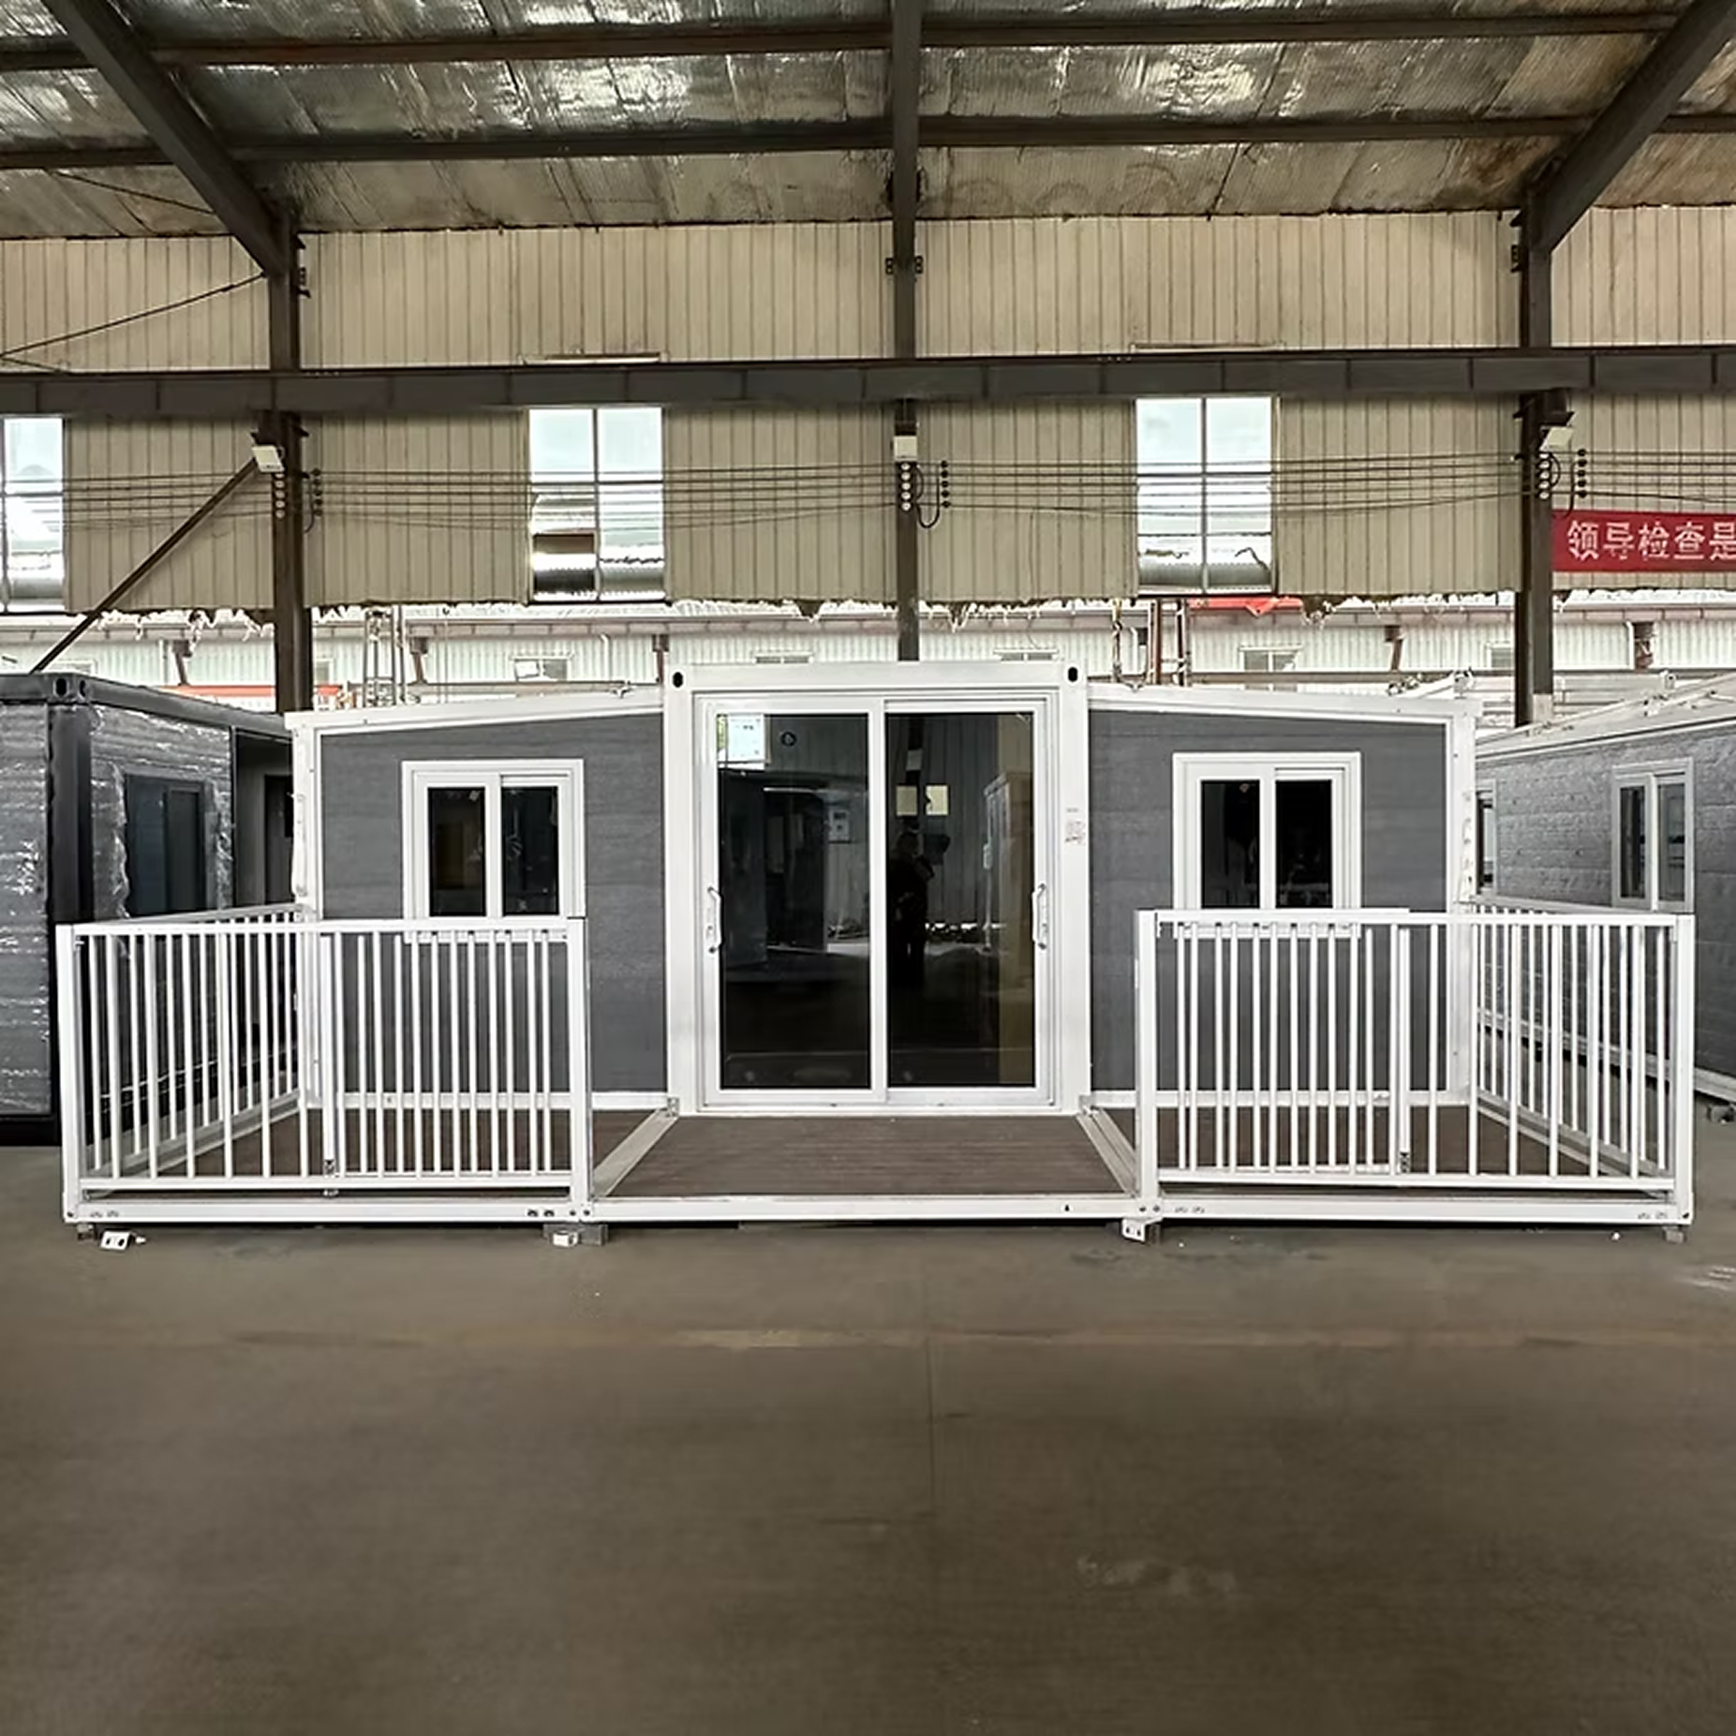
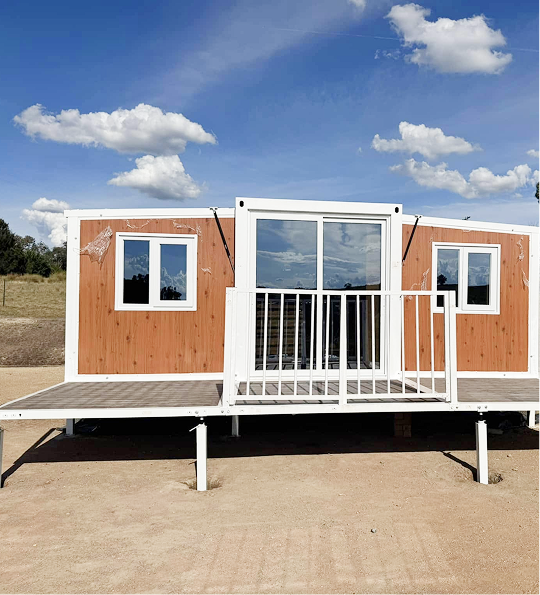
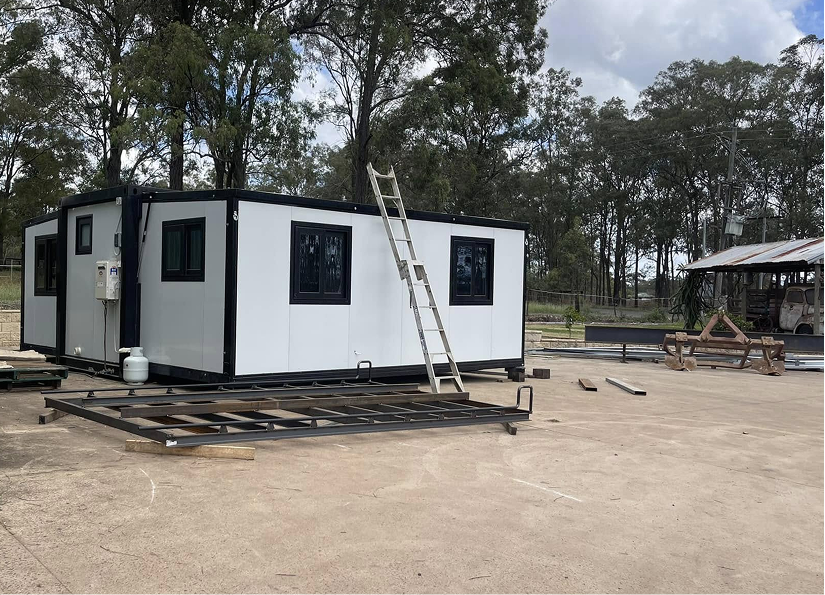
The questions below are the ones our Sydney, Melbourne and New Zealand teams answer most often. For the full list, including transport, warranty and compliance detail, visit our FAQ page.
Read All FAQsA 20ft expandable container home is typically unfolded and structurally locked in place within one to two hours by a two-person crew. Once power, water and waste are connected, the unit can be occupied the same day.
A level compacted pad, concrete footings or piers with clear crane or hiab access is generally sufficient. A full slab pour is not required for most installations, which is why expandable homes suit remote, rural and temporary sites.
Yes. Each home folds back to standard 20ft, 30ft or 40ft container dimensions, so it can be craned onto a truck or paired with a Max Van Home expandable container trailer for repeat relocation.
Yes. Folded units ship as standard container freight, keeping sea freight predictable for wholesale buyers, resellers, camp operators and project developers across Oceania, Asia and the Pacific. New Zealand enquiries are handled by our local contact.
Premium models leave the factory with insulated wall and ceiling panels, upgraded external cladding at no extra charge, internal lining, kitchen joinery, a complete bathroom, wiring and plumbing rough-in, windows and lockable doors.
Discuss site access, model selection, accessories and delivery windows directly with our regional contacts. Showroom visits at Clarendon NSW are available seven days by appointment.